Concrete contracting • Greater Sudbury

Welcome to Sudbury North Concrete

Residential and commercial concrete project planning for sites shaped by northern winters, exposed rock and demanding everyday use. From a high-load slab to a heated driveway or lakeside patio, start with a clear scope.

12 focused servicesGreater Sudbury coverageCommercial + residential

Get a Free Quote

Tell us what you are planning. We will use these details to discuss the next step.

Services needed (choose at least one)

Your details are used only to respond to this request. Phone or email is required.

Built around the project, not a one-size-fits-all package

Site & drainage reviewClear scope questionsWinter-aware planningUseful estimate details

Northern sites deserve careful groundwork

Concrete for Sudbury properties and real-world use

Sudbury’s landscape is part of its character. It also affects construction. Granite can sit close to the surface. Grades may change quickly between the street and a building. Water from snowmelt needs somewhere safe to go. An existing slab may hide unknown fill, while a new commercial floor may need to coordinate dozens of details before placement.

Sudbury North Concrete helps property owners begin with the right information. We consider what the surface must do, how the site can be prepared, where water will move, what finish suits the use and which drawings or approvals may apply. That approach works for a residential driveway and scales to commercial slab planning.

Concrete services

Choose the page that matches your project

Each service page explains the planning questions, local conditions and scope details that matter before work begins.

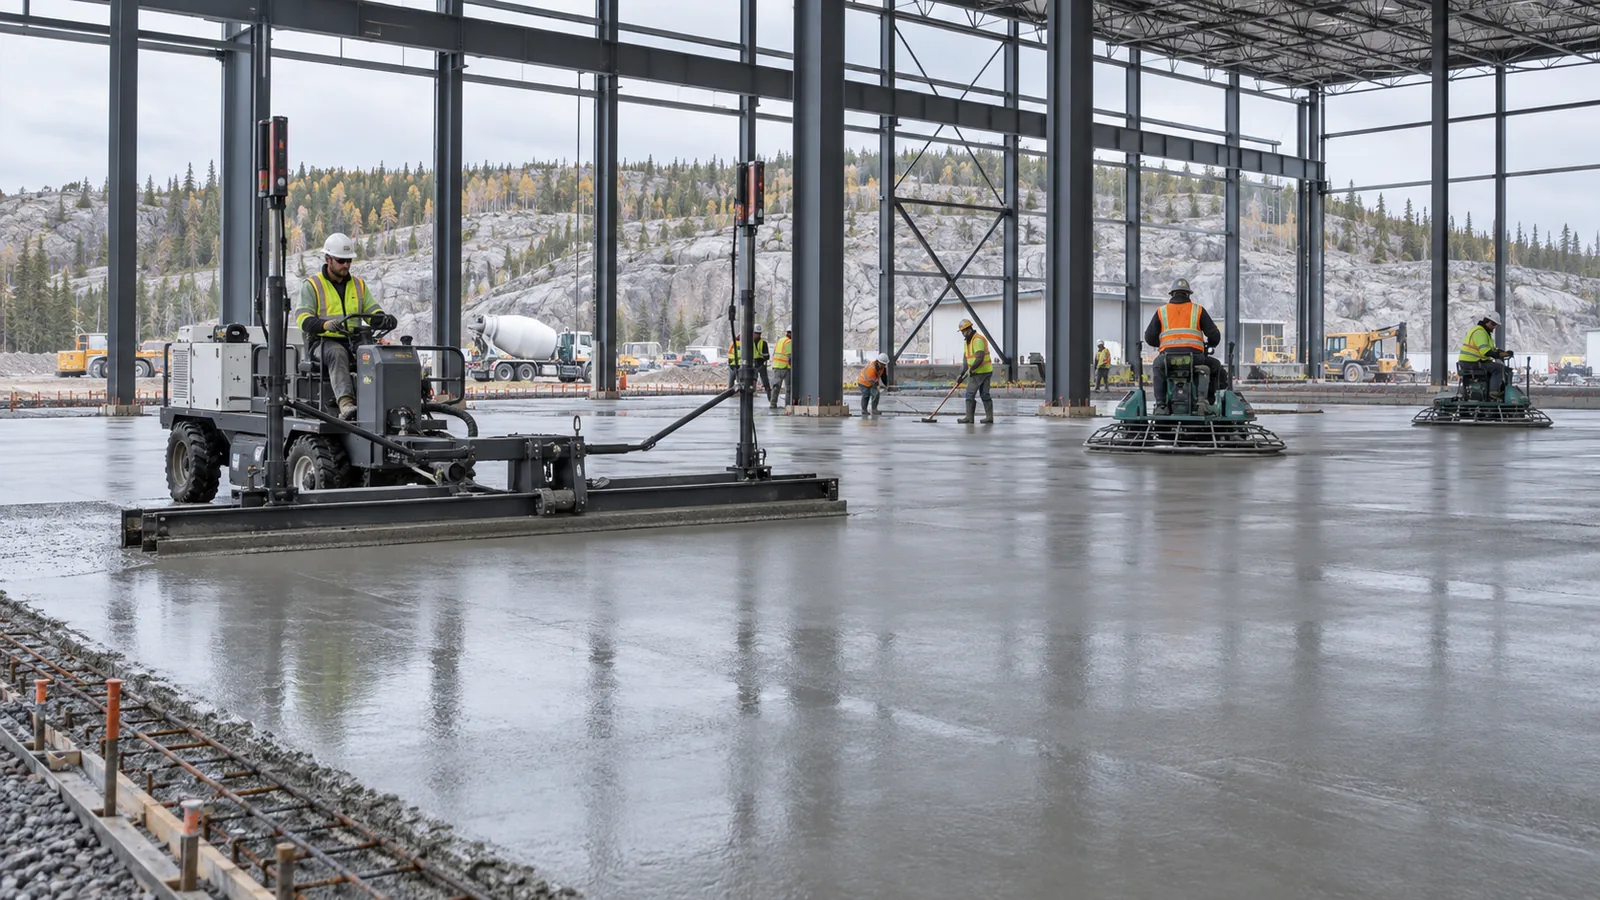
Commercial concrete slab finishing inside a steel building in Greater Sudbury01

Commercial Concrete Slabs

Planning for Sudbury sites, local weather and the way the finished surface will be used.

View service →
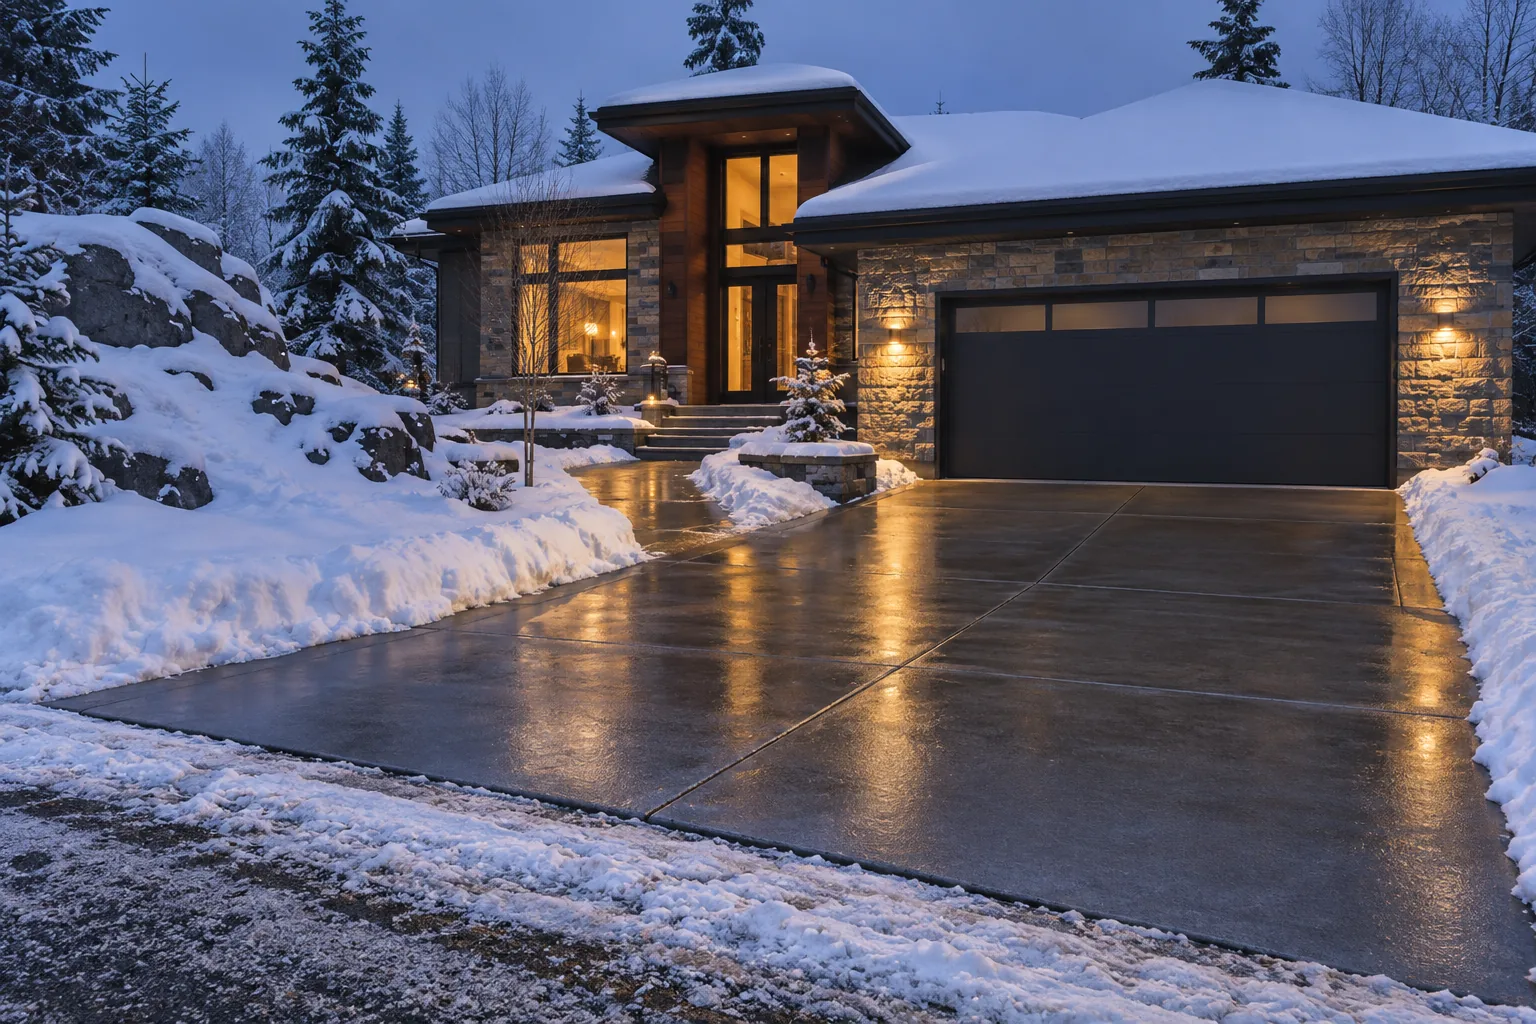
Heated concrete driveway melting snow at a Sudbury-area home02

Heated Concrete Driveways & Walkways

Planning for Sudbury sites, local weather and the way the finished surface will be used.

View service →
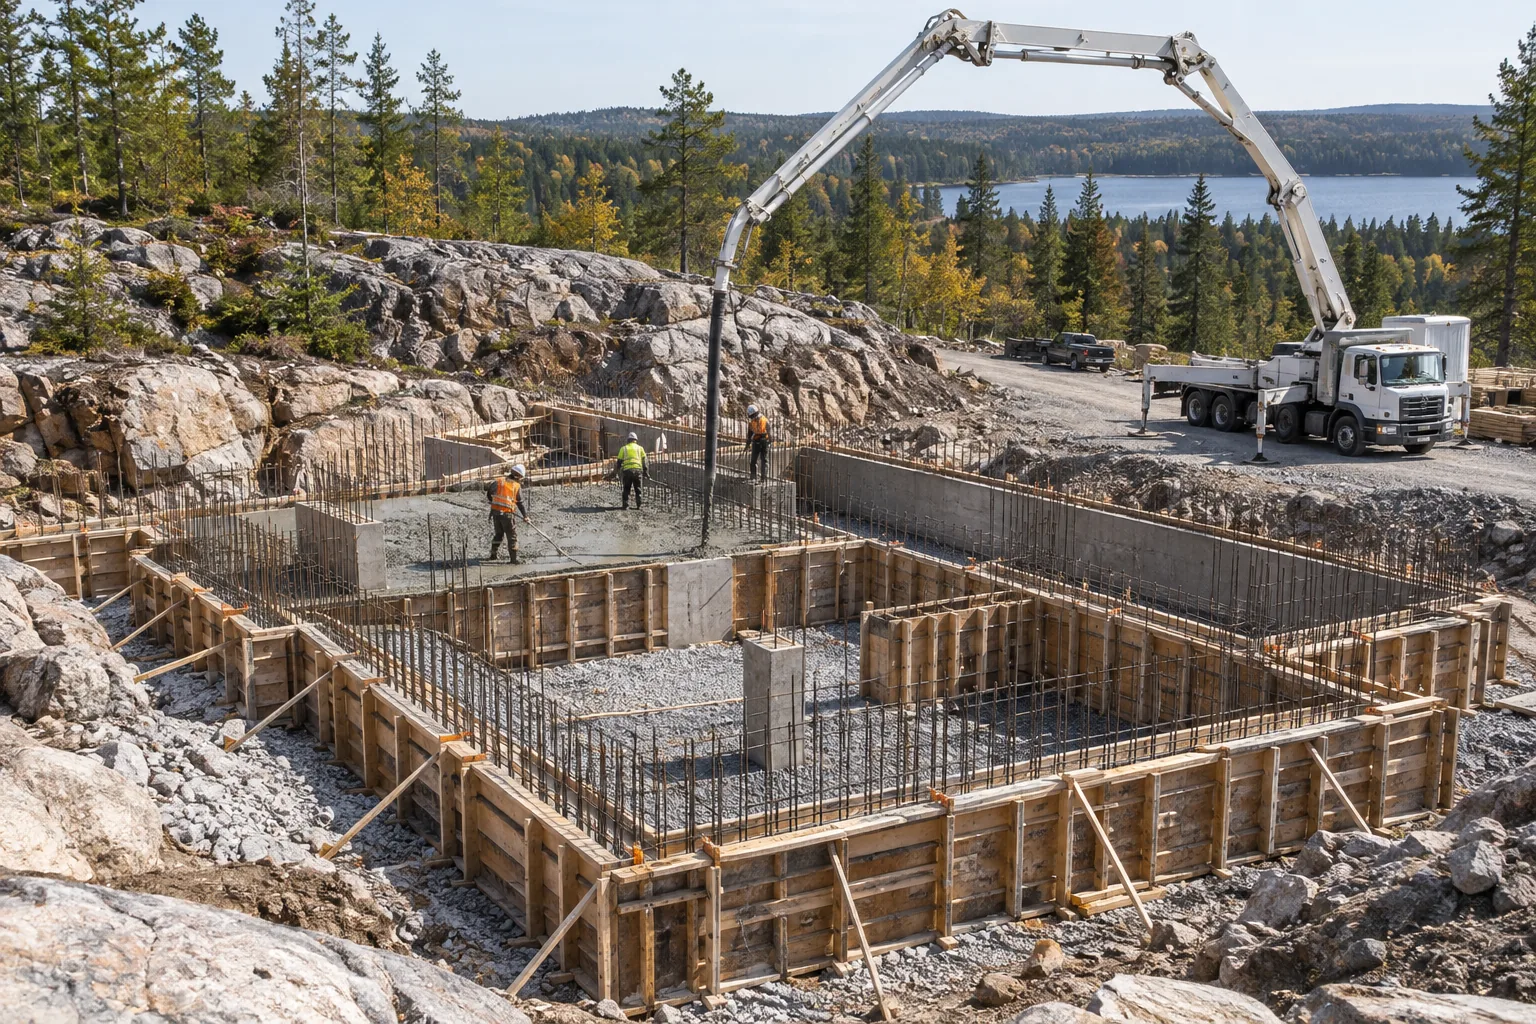
Poured concrete foundation being built among Sudbury granite outcrops03

Concrete Foundations

Planning for Sudbury sites, local weather and the way the finished surface will be used.

View service →
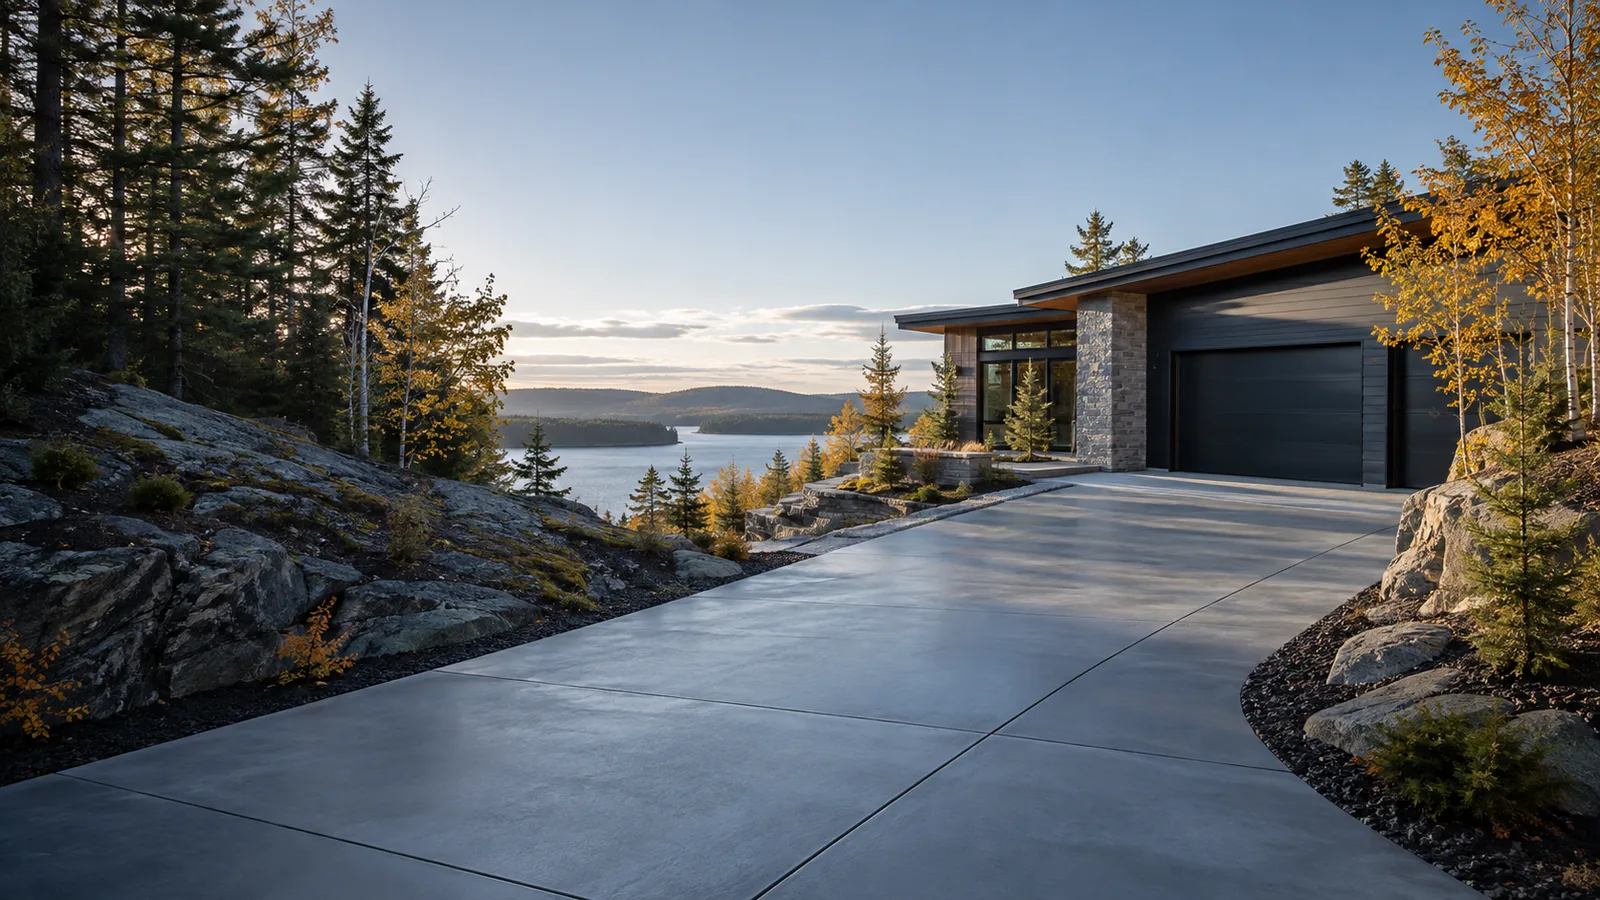
Finished concrete driveway beside granite and a lake near Sudbury04

Concrete Driveways

Planning for Sudbury sites, local weather and the way the finished surface will be used.

View service →
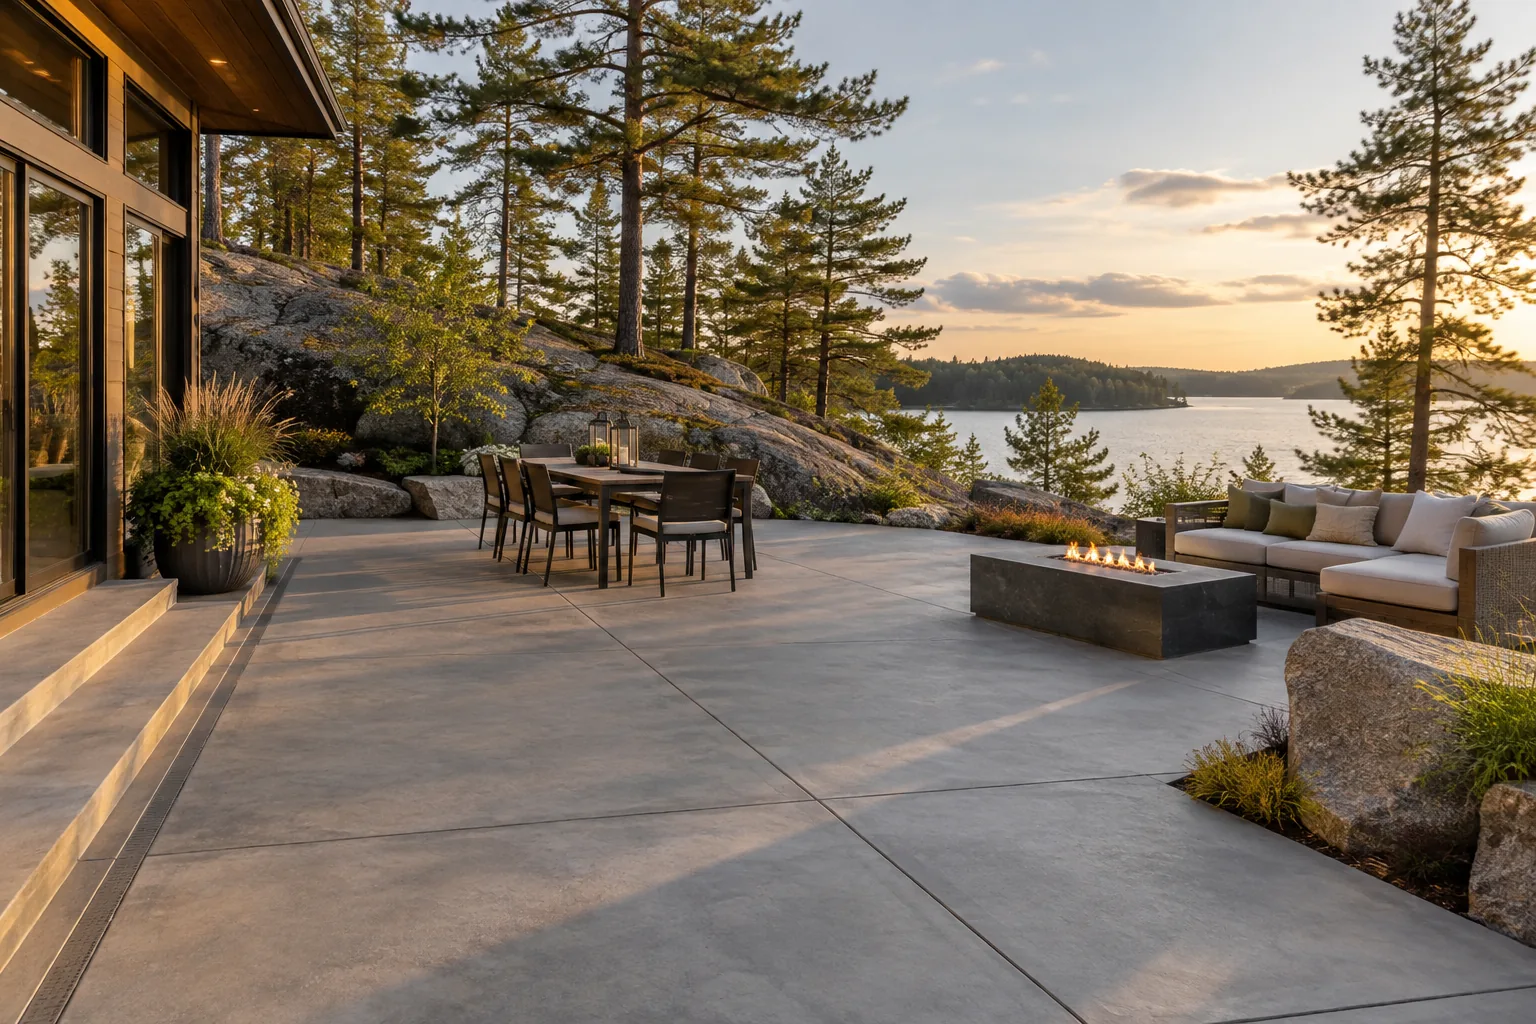
Large concrete patio overlooking a Northern Ontario lake near Sudbury05

Concrete Patios

Planning for Sudbury sites, local weather and the way the finished surface will be used.

View service →
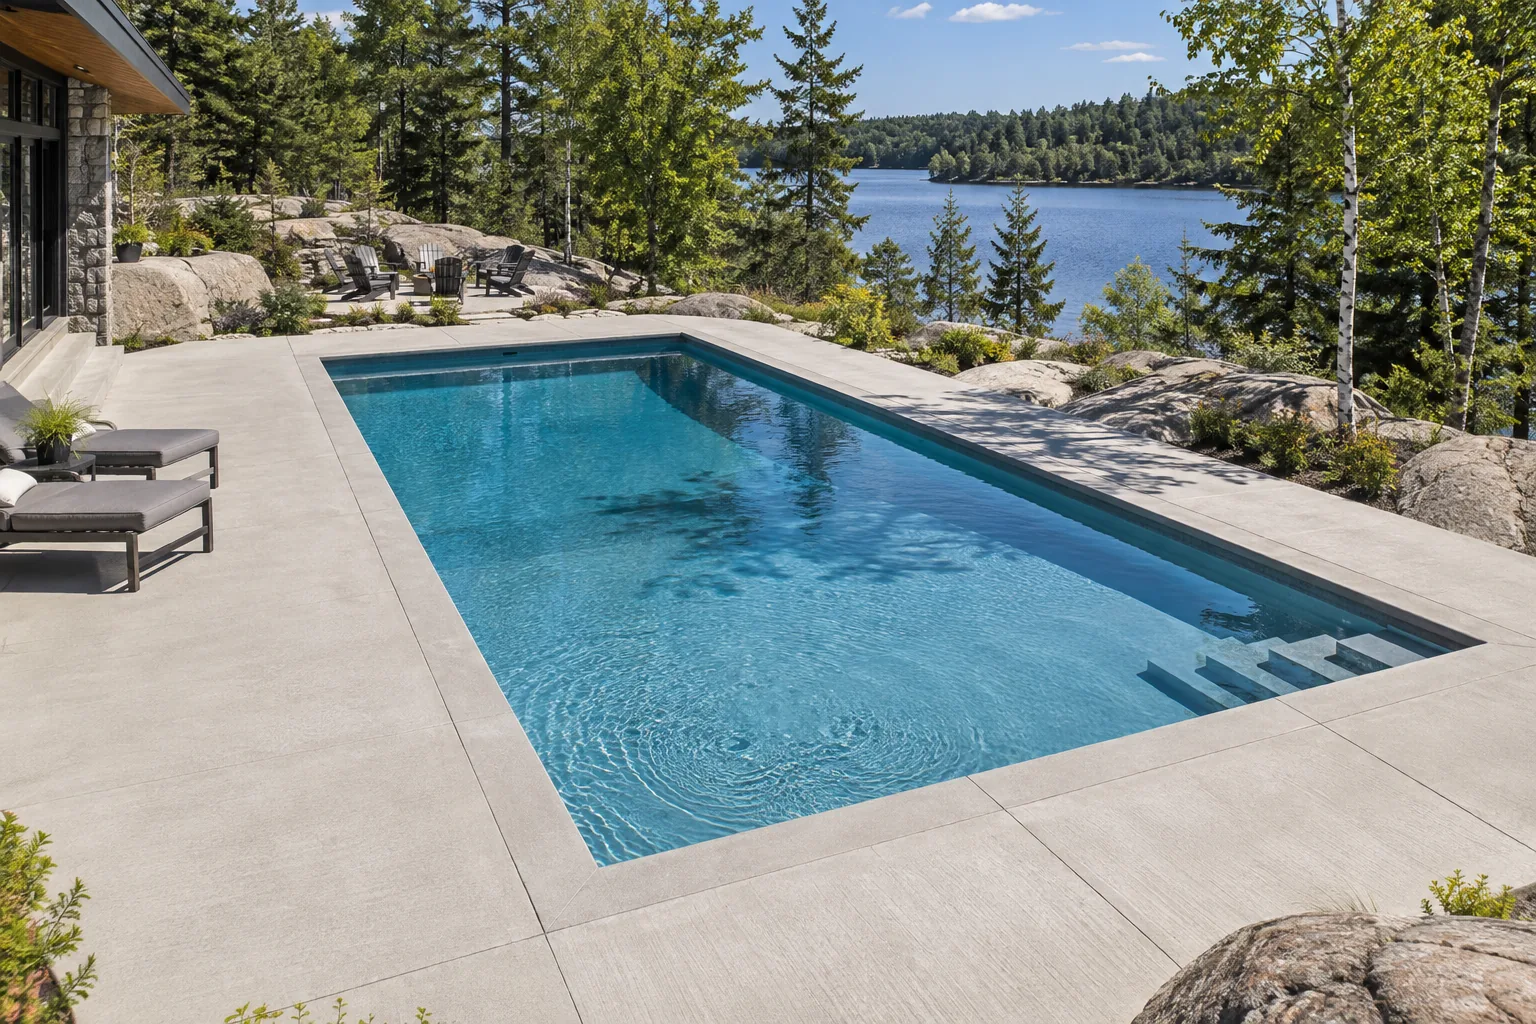
Light concrete pool deck set among lakes and rock in the Sudbury area06

Pool Decks

Planning for Sudbury sites, local weather and the way the finished surface will be used.

View service →
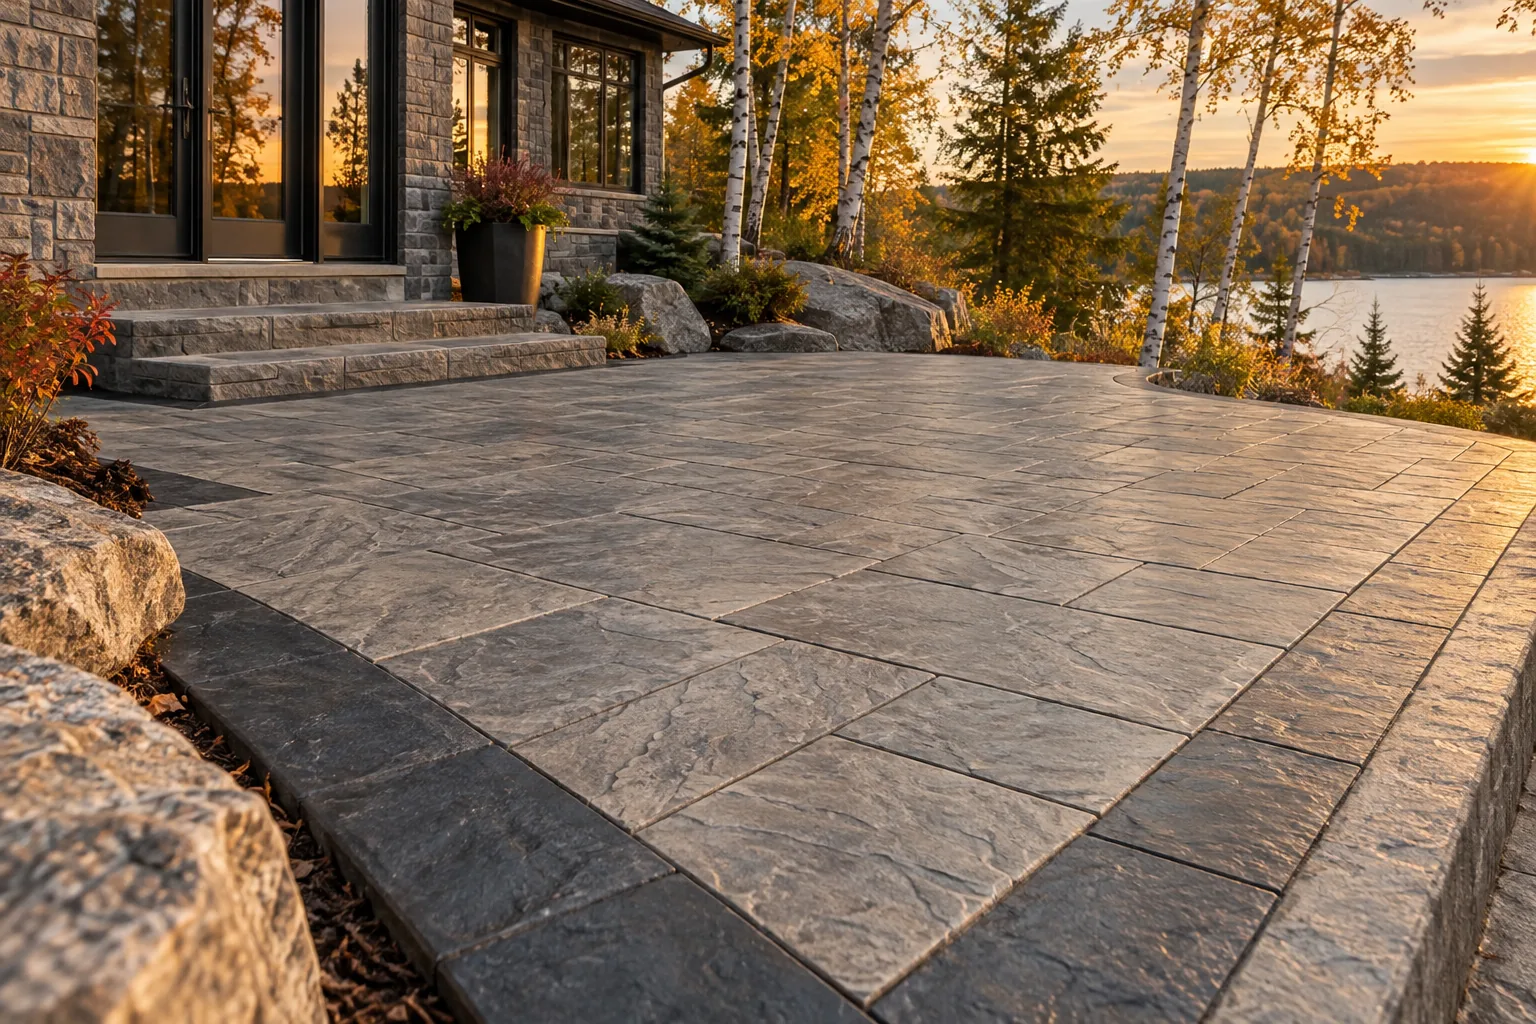
Ashlar-pattern stamped concrete terrace with Sudbury lake and rock landscape07

Stamped & Decorative Concrete

Planning for Sudbury sites, local weather and the way the finished surface will be used.

View service →
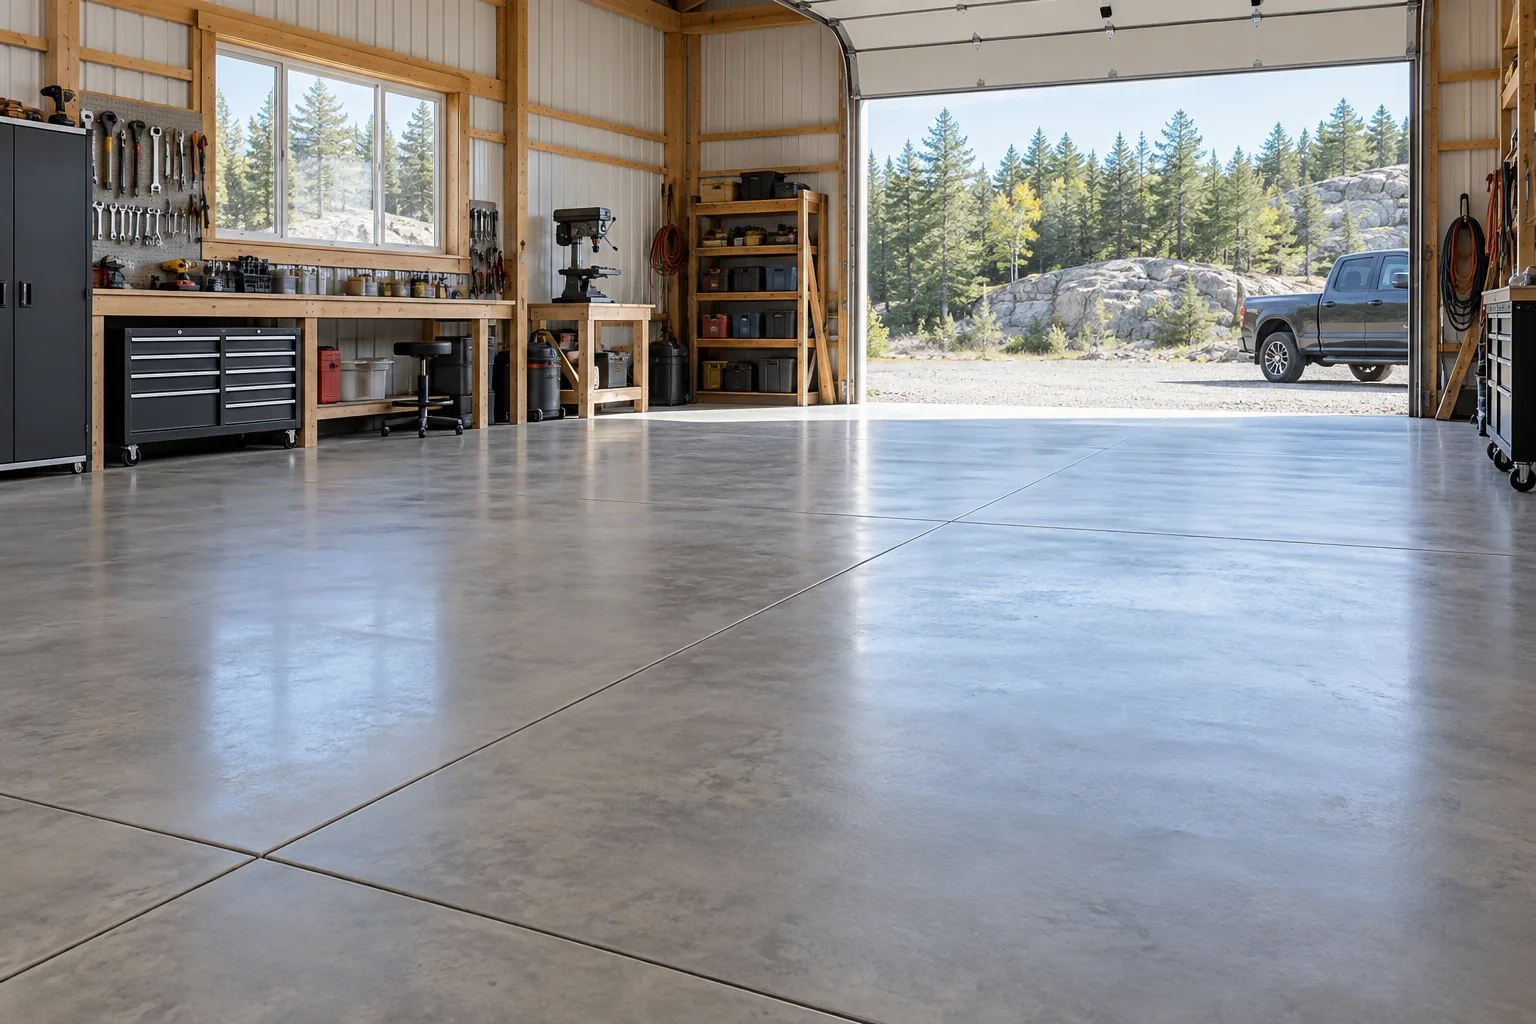
Finished concrete workshop floor opening toward Sudbury rock and forest08

Garage & Workshop Floors

Planning for Sudbury sites, local weather and the way the finished surface will be used.

View service →
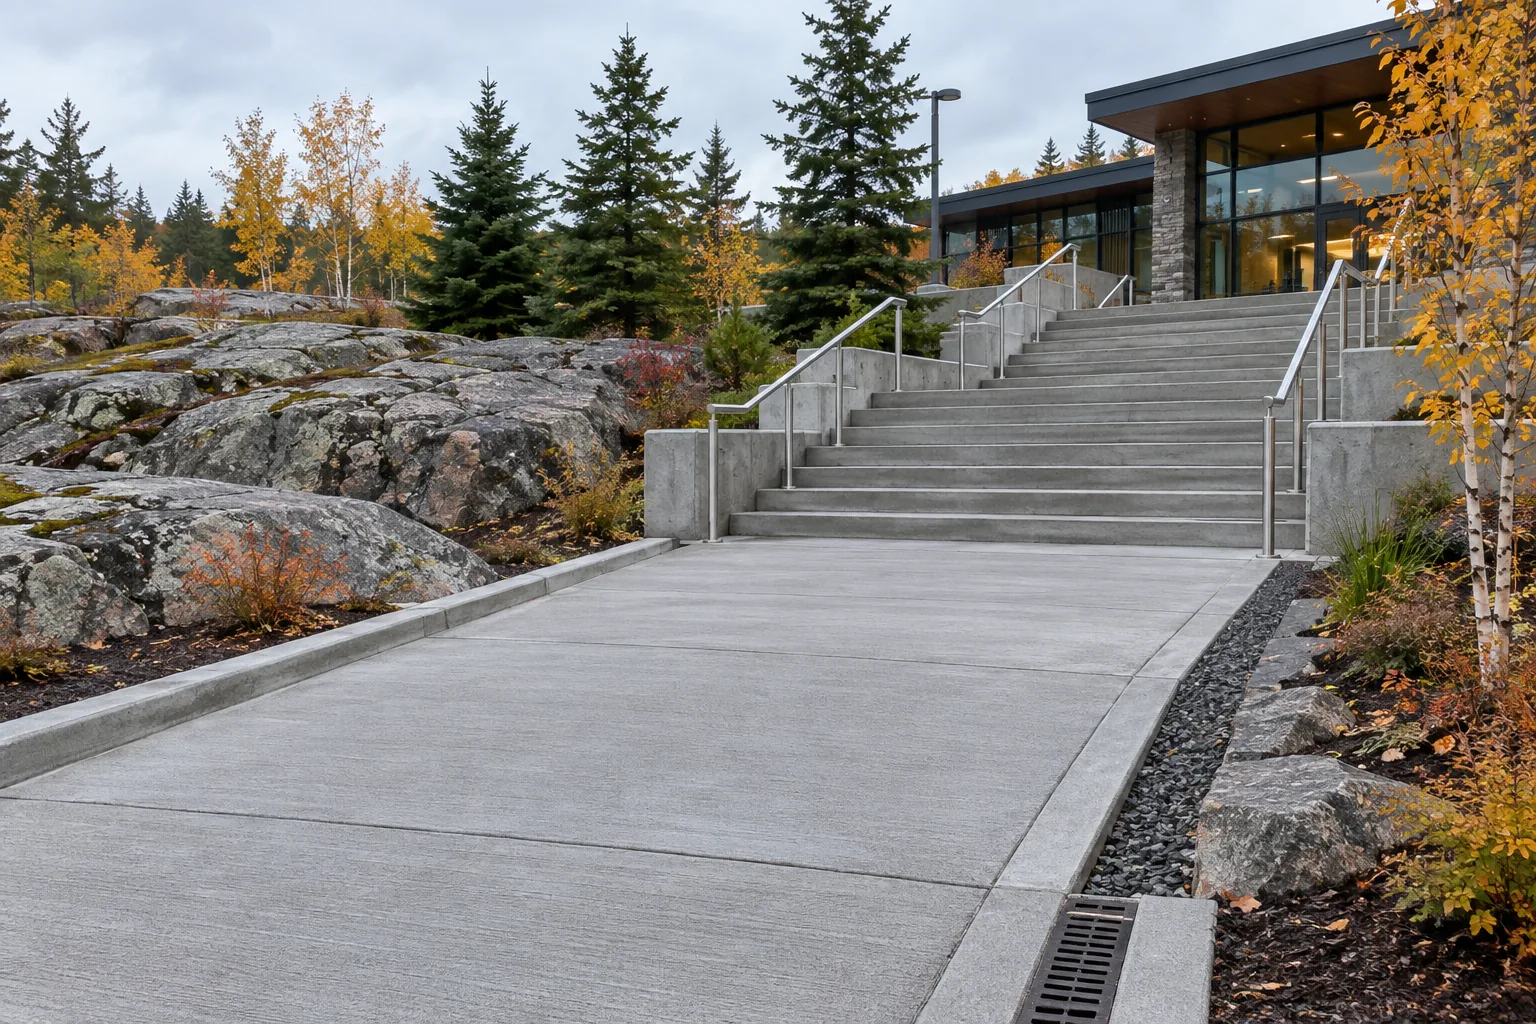
Broom-finished concrete walkway and broad steps beside Sudbury granite09

Sidewalks, Walkways & Steps

Planning for Sudbury sites, local weather and the way the finished surface will be used.

View service →
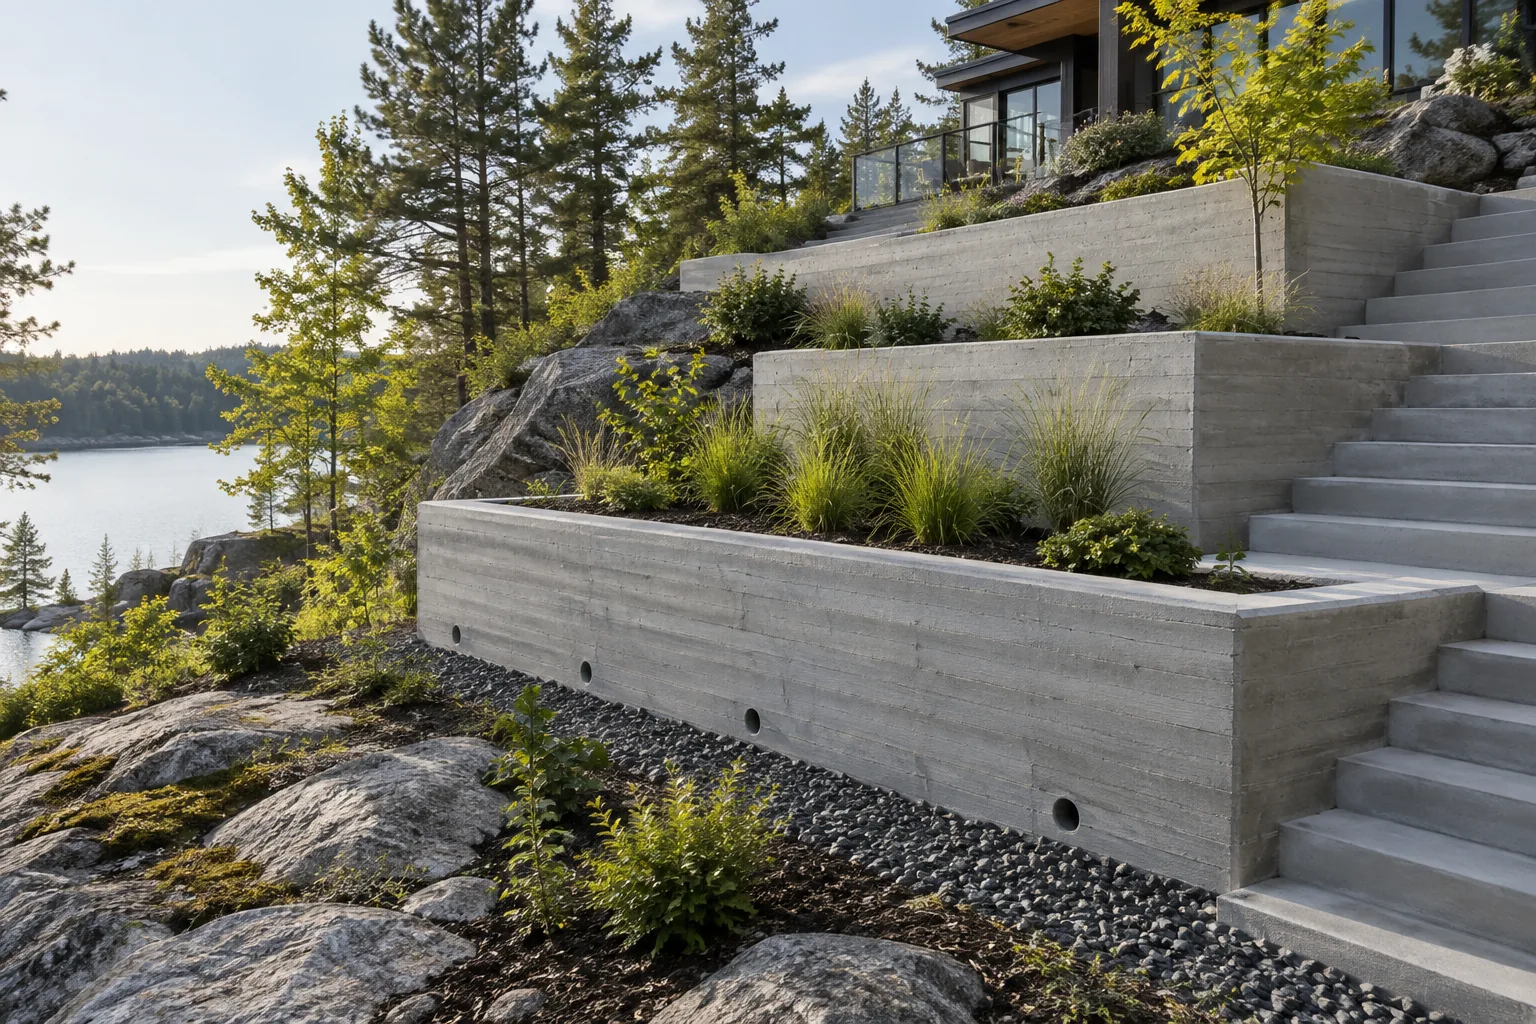
Board-formed concrete retaining walls terracing a rocky Sudbury lake property10

Concrete Retaining Walls

Planning for Sudbury sites, local weather and the way the finished surface will be used.

View service →
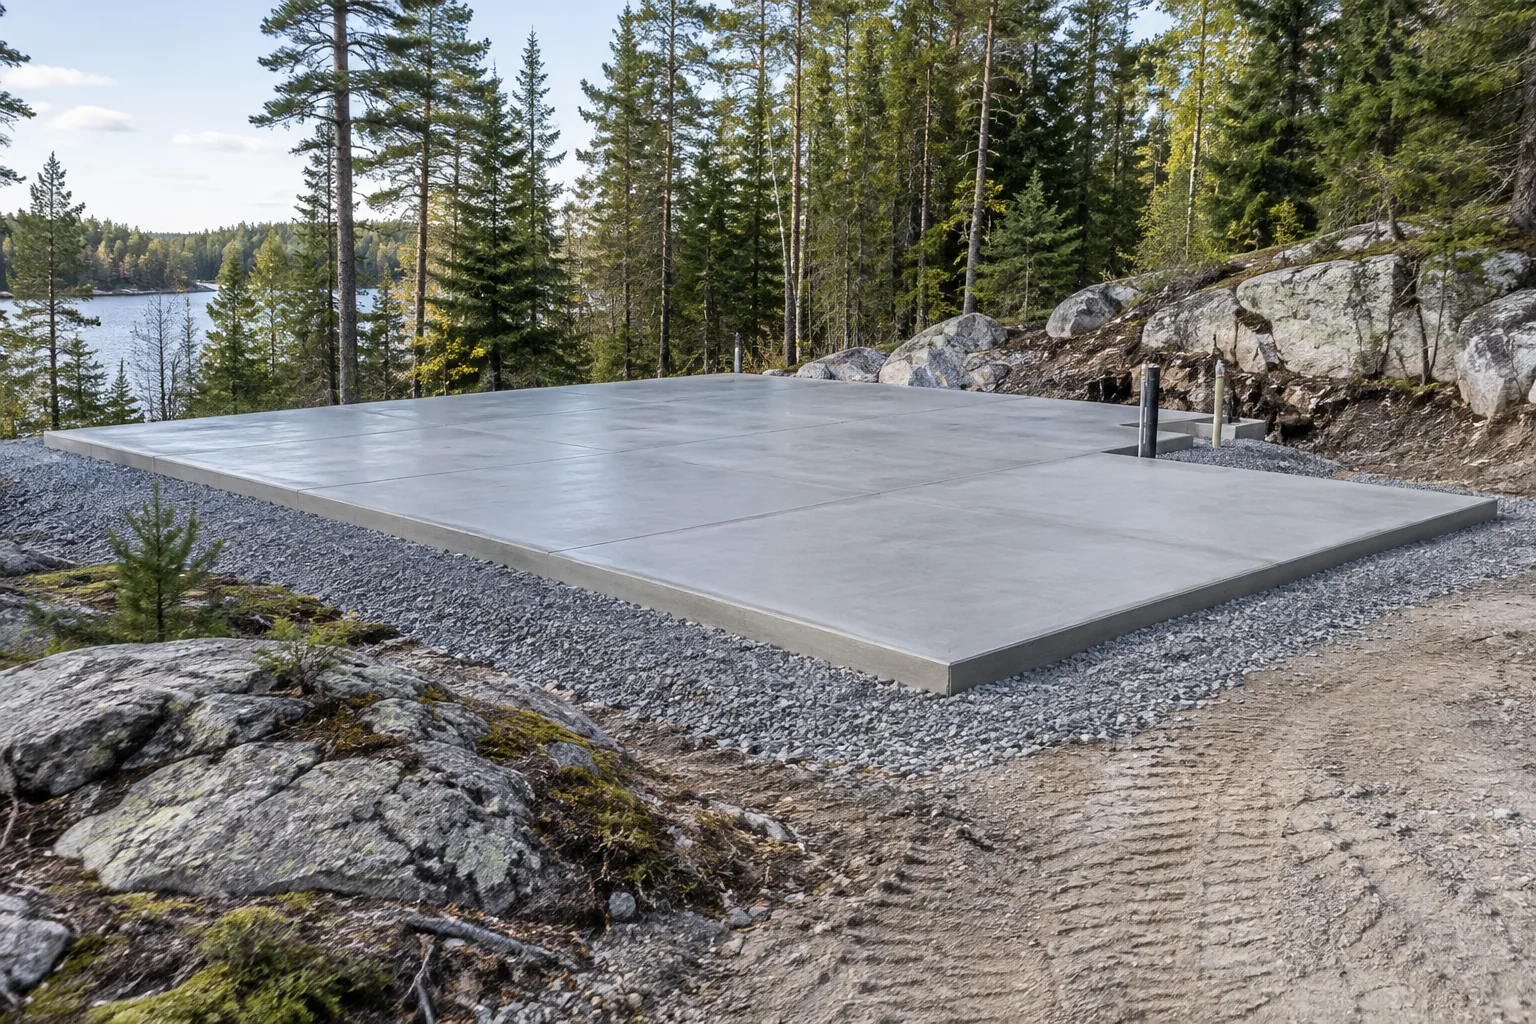
Finished concrete equipment pad on a rocky property near Sudbury11

Concrete Pads

Planning for Sudbury sites, local weather and the way the finished surface will be used.

View service →
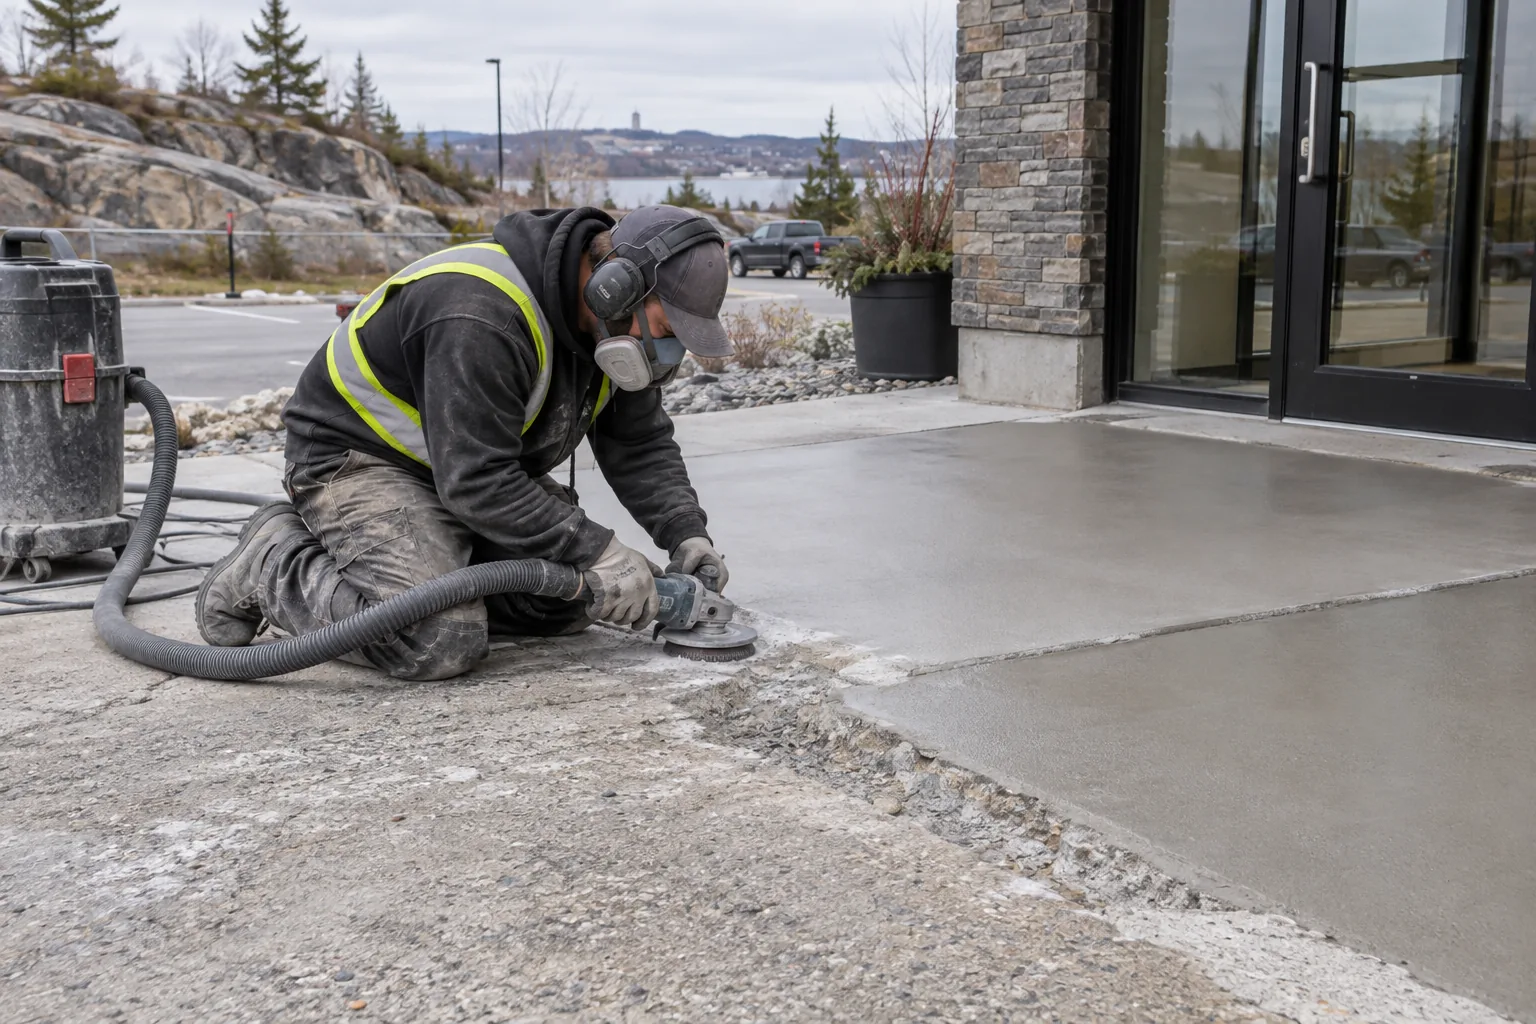
Concrete surface repair at a commercial entrance in Sudbury12

Concrete Repair & Resurfacing

Planning for Sudbury sites, local weather and the way the finished surface will be used.

View service →
Commercial slab finishing in a Greater Sudbury industrial building

Commercial concrete

Floors, foundations and exterior work planned around operations

Commercial concrete decisions connect to more than square footage. Floor use, equipment loads, rack layouts, penetrations, door elevations, drainage, testing, finishing tolerance and trade sequencing all affect the scope. A slab for a warehouse does not have the same demands as a public walkway or a retail entrance.

Early information reduces avoidable changes. Share drawings when available, identify the intended use, and flag schedule restrictions or active-site access. Structural and code-related requirements must follow approved professional documents. The concrete scope should identify responsibilities for excavation, granular base, reinforcing, embeds, placement, finishing, curing and testing.

Explore commercial concrete slabs →

Why is Sudbury concrete planning different?

Greater Sudbury covers a large geographic area with an urban core and many established communities. Statistics Canada counted 170,605 people in the census metropolitan area in 2021 across more than 4,100 square kilometres. That spread means project settings range from tight city lots to rural and lake-oriented properties. Access for excavation equipment and concrete trucks cannot be assumed from a postal code.

The climate adds another layer. Environment and Climate Change Canada’s Sudbury normals show cold winters, while Canadian concrete guidance treats temperatures below 5°C within 24 hours of placement as cold-weather conditions requiring protection. Exterior concrete must be planned around placement weather, curing and later freeze-thaw exposure. This is especially relevant where snow clearing and de-icing products are part of routine winter use.

What does a useful concrete estimate need?

A rough square footage is a start, not a complete scope. Explain the end use first. A pad beneath a generator has different loading and anchoring needs than a patio. A garage floor may need drains, insulation, in-floor heating or future coating compatibility. A commercial slab may have engineered thickness, testing and flatness requirements.

Include approximate length and width, the current surface, access width, visible rock, known drainage concerns, nearby doors or buildings and your target timing. Mention plans, permits or equipment specifications that already exist. Photos can help identify questions, though they do not replace measurements or site review. Clear details allow the conversation to focus on feasible options rather than assumptions.

How should drainage and grades be handled?

Water should move away from buildings and should not be trapped against slab edges. Existing downspouts, roof valleys, sump discharge, neighbouring grades and spring runoff may influence the design. On a driveway, the garage threshold and street connection set important elevations. On a patio, doors, steps and landscape beds must work together. Around a pool, surface water needs a deliberate route that respects pool components and pedestrian areas.

Base preparation supports the slab while grading controls the surrounding water. They are related but not interchangeable. A compacted base cannot correct a surface that drains toward the wrong place. Conversely, a visually correct slope does not compensate for unsuitable material below. Both need attention before placement.

What should property owners know about cracks?

Concrete shrinks as it cures, so responsible planning manages cracking rather than promising that it will never happen. Control joints create preferred locations for shrinkage movement. Timing, depth and layout matter. Irregular shapes, inside corners, penetrations and restrained edges deserve special attention. Reinforcing can help control crack width or meet structural needs, but it does not remove the need for joints, support and curing.

Existing cracks also tell a story. A repair assessment should look for settlement, drainage problems, failed support, corrosion, freeze-thaw damage or movement at a joint. Covering the surface without understanding the cause can lead to disappointment. Some damage is suited to repair or resurfacing; widespread movement may point toward replacement.

How are finishes selected?

Broom finishing is a practical choice for many exterior walking and driving surfaces because it adds texture. Exposed aggregate and stamped concrete can add visual interest when their texture, colour and maintenance fit the setting. Smooth or power-trowelled finishes are common for interior floors, but future coatings or floor coverings may require particular surface conditions.

Samples and photographs communicate a general direction, not an exact promise. Concrete is mixed and finished on site; colour and texture naturally vary. Decorative work should use a restrained palette that relates to nearby stone, siding and landscape. In Sudbury, warm grey, charcoal and natural aggregate tones can complement granite and forest without trying to imitate the rock itself.

When do approvals matter?

Ontario’s permit guidance includes excavating or constructing a foundation among work that may require a building permit. Greater Sudbury states that work within the City right-of-way—including a driveway entrance, sidewalk or boulevard—requires a road occupancy permit. Other projects may involve zoning, engineered design, pool enclosure, site plan, accessibility or utility requirements.

Requirements depend on scope and property. Confirm them with the City and relevant professionals. An online service page cannot determine approval needs for a particular site. Bringing those questions forward early protects the schedule and helps everyone price the same defined work.

Where do you serve?

Project enquiries are welcome from across Greater Sudbury: Sudbury, New Sudbury, South End, Minnow Lake, Garson, Coniston, Val Caron, Hanmer, Chelmsford, Azilda, Lively, Capreol and nearby communities within the municipality. The City itself lists communities including Blezard Valley, Dowling, Falconbridge, Levack, Onaping, Skead, Val Therese, Wahnapitae, Wanup, Whitefish and Worthington. Project type, travel, access and schedule determine fit.

There are no thin duplicate location pages here. The service pages focus on distinct project needs, while this site-area guidance helps visitors decide whether to enquire. Use the form to share the community and the job location so access and logistics can be discussed.

What happens between an enquiry and a concrete pour?

Good projects move from broad purpose to confirmed detail. First define what the concrete must support and how people, vehicles or equipment will use it. Approximate dimensions, photographs and the location help identify early questions. A site review can then verify access, elevations, existing material and drainage constraints that are difficult to judge remotely.

The scope can address demolition, excavation, granular base, forming, reinforcing, embedded items, placement, finish, joints, curing and cleanup. Required drawings or approvals belong before construction, not after a truck is scheduled. Concrete placement is time-sensitive, so decisions about finish, edges, steps, drains and penetrations should be resolved before the pour begins.

After finishing, the slab needs protection and curing. The suitable waiting period before foot traffic, vehicles, construction loads or coatings depends on the mix, conditions and use. Owners need project-specific guidance rather than a universal online number. Exterior work also needs a maintenance discussion covering winter use, de-icing products and any selected sealer.

Is heated concrete right for every driveway?

Snow-melt concrete can reduce manual clearing and help keep selected routes open, but it is a complete system rather than a special surface alone. Design must consider heated area, electrical or hydronic supply, controls, sensors, insulation, drainage, operating strategy and service access. Heating a priority walkway may have a different cost and performance profile than heating an entire large driveway.

Grades still matter because melted snow becomes water. If water crosses an unheated edge and refreezes, it can work against the system. Controls should respond to suitable conditions, while heating elements must coordinate with joints and future drilling. Qualified mechanical or electrical trades may be required. Concrete, system design and related work need one coordinated plan.

How does commercial coordination differ?

A commercial slab sits inside a larger schedule. Excavation, plumbing, electrical work, structural steel, doors, racks, equipment and floor finishes can all touch the concrete scope. A missing sleeve or late equipment change is harder to solve after placement. Current drawings, clear revisions and a pre-pour review help confirm embeds, openings, reinforcing, elevations and access.

Performance requirements should be stated, not guessed. Design may address thickness, strength, exposure, reinforcing, joints, flatness, finish, curing and testing. Warehouse traffic, accessibility, food service, washdown, coatings and heavy equipment create different needs. Where a design professional is responsible, work must follow approved documents and inspections. Occupied sites also bring delivery, dust, noise, pedestrian and shutdown constraints that should be shared during estimating.

How should concrete proposals be compared?

Place the scopes side by side. Check whether each includes the same removals, disposal, excavation, base material, forming, reinforcing, concrete assumptions, finish, joints, curing and cleanup. Look for allowances and exclusions. Ask how unexpected fill, buried services, rock or unsuitable material would be handled. Totals are not directly comparable if important preparation or finishing items differ.

A useful proposal identifies the intended result clearly enough that both parties recognize the same job. It distinguishes confirmed work from options and unknowns. Commercial owners should confirm responsibility for drawings, survey, testing, protection and trade coordination. Residential owners should confirm access, landscape protection, drainage transitions and disposal.

Be cautious with absolute promises about crack-free concrete, exact decorative matching or a surface that never needs care. Concrete is durable, but performance depends on design, construction, exposure and maintenance. Clear expectations are a better foundation than a slogan.

Greater Sudbury estimates

Start with a clear project conversation

Share the site, intended use, rough size and timing. Clear early details lead to a more useful project conversation.